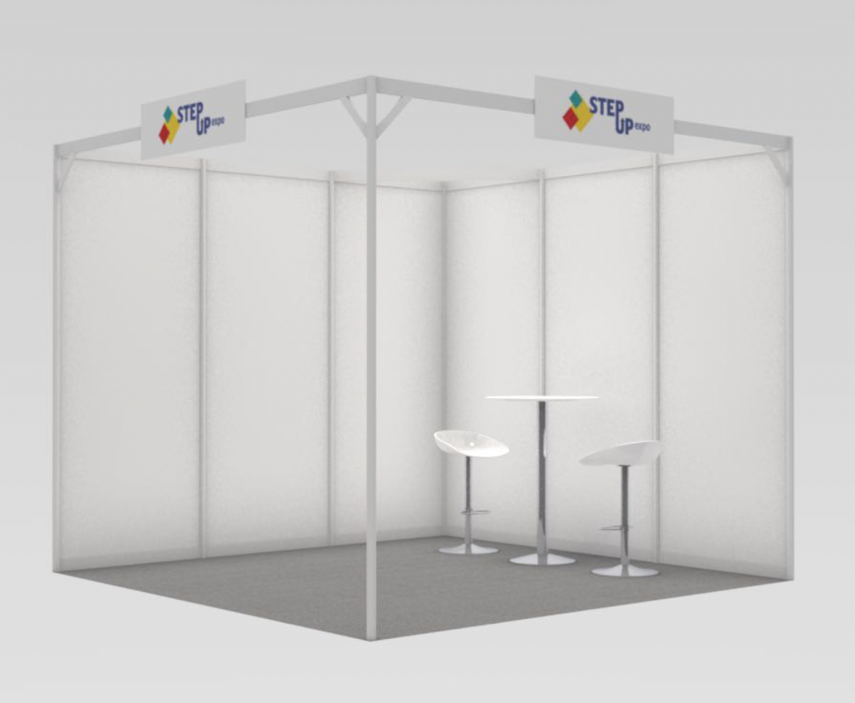
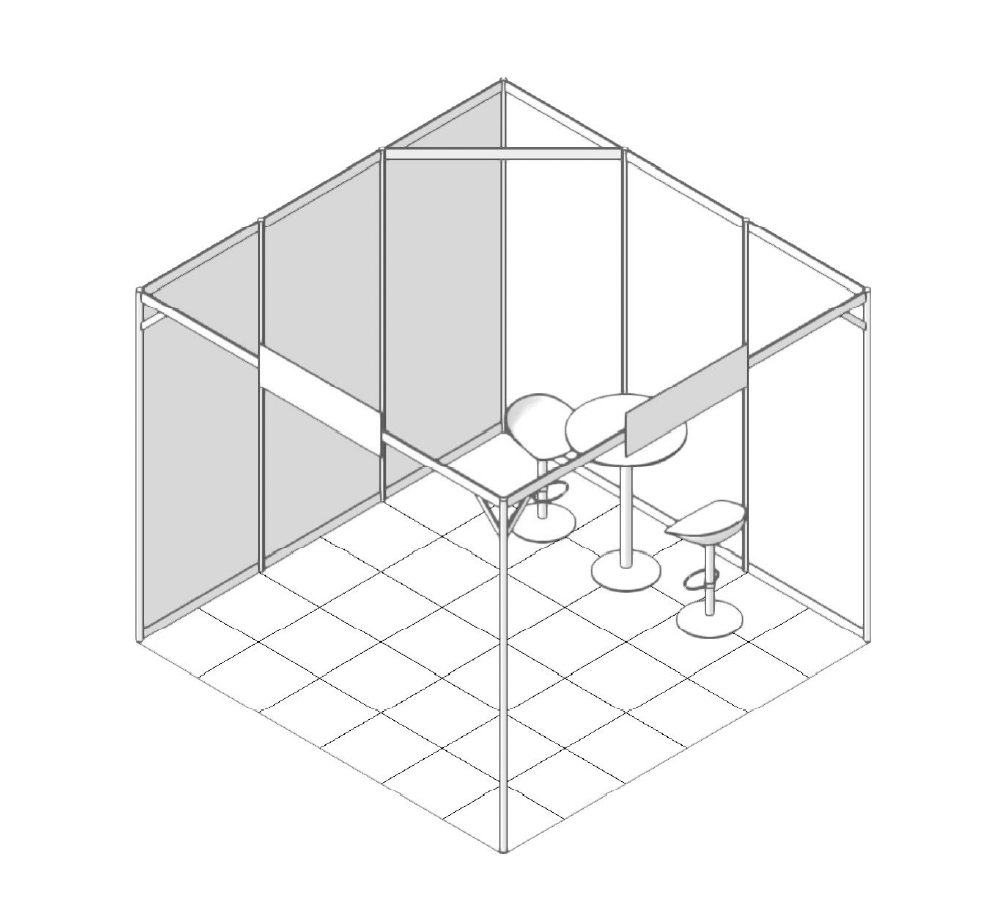
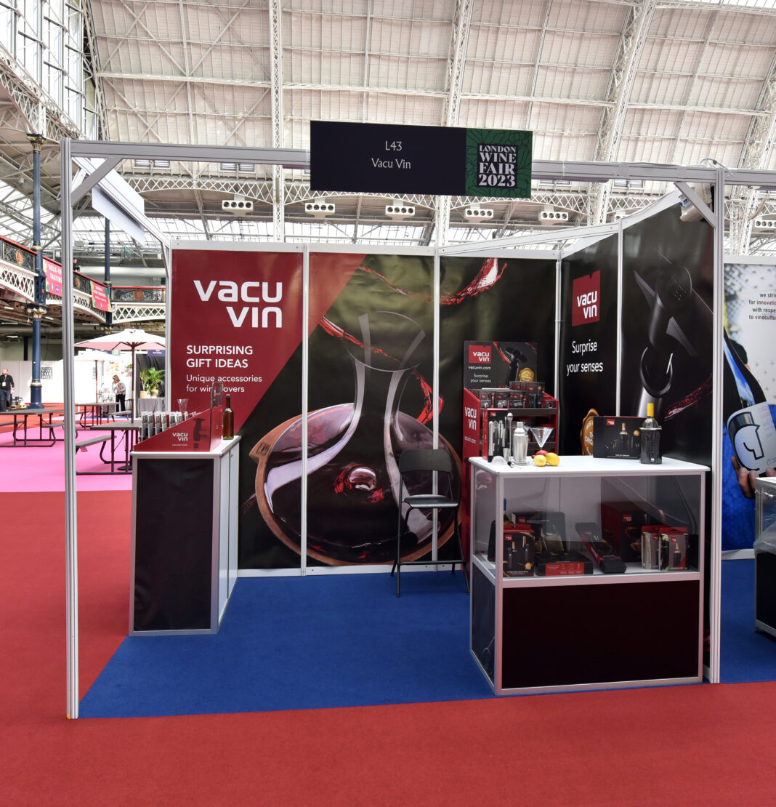
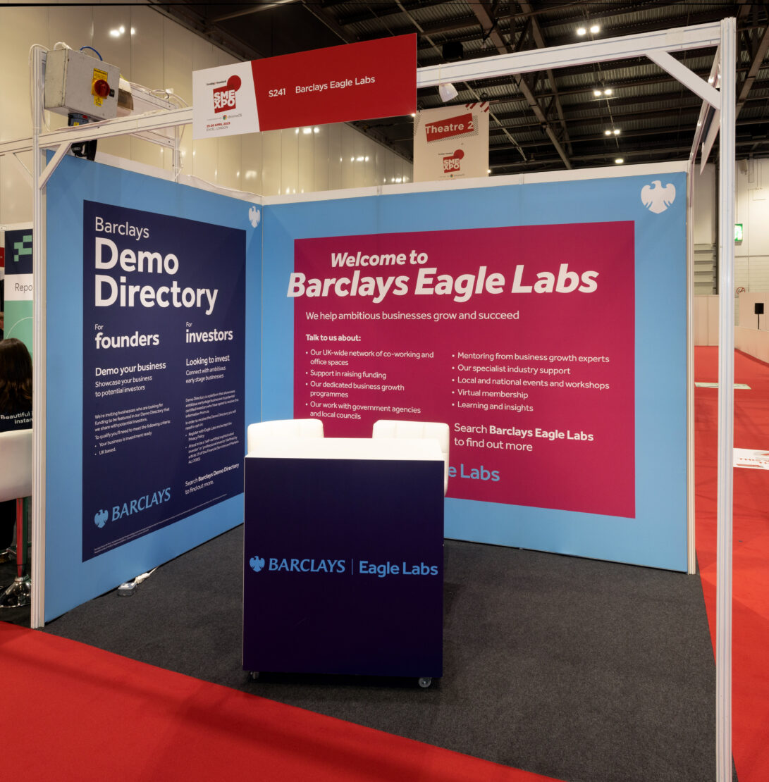
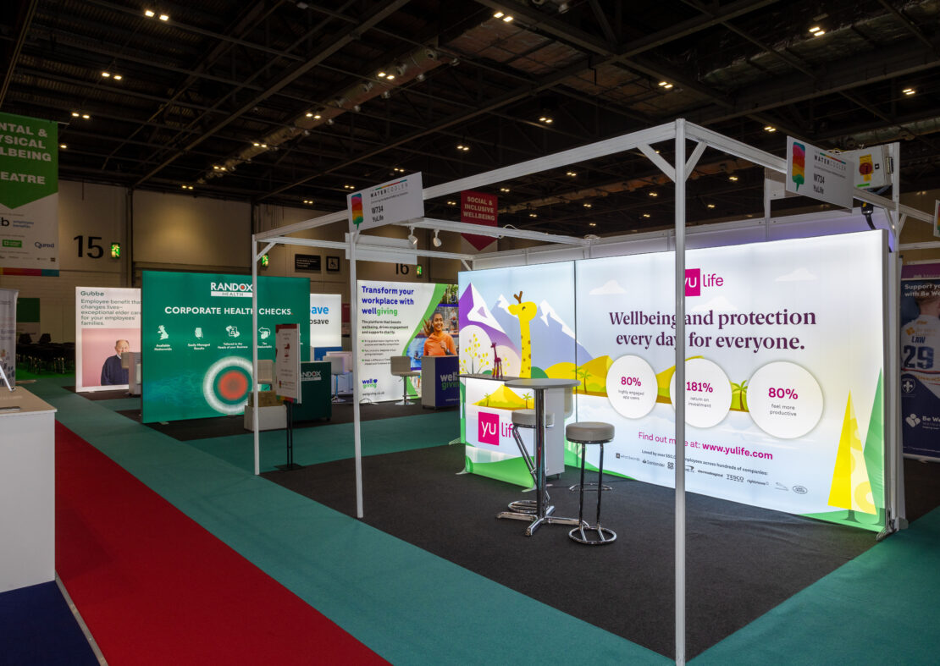
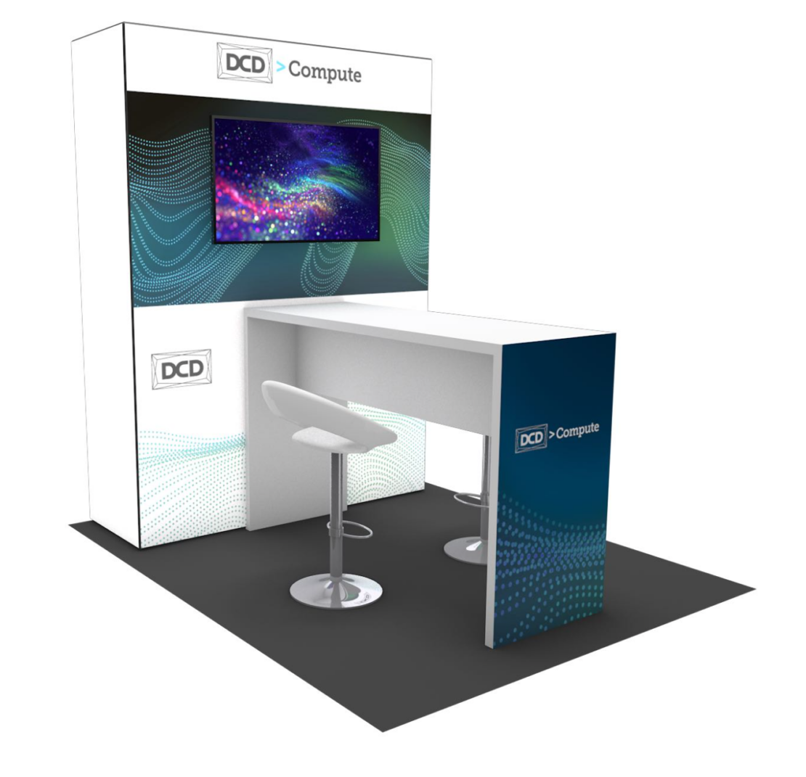
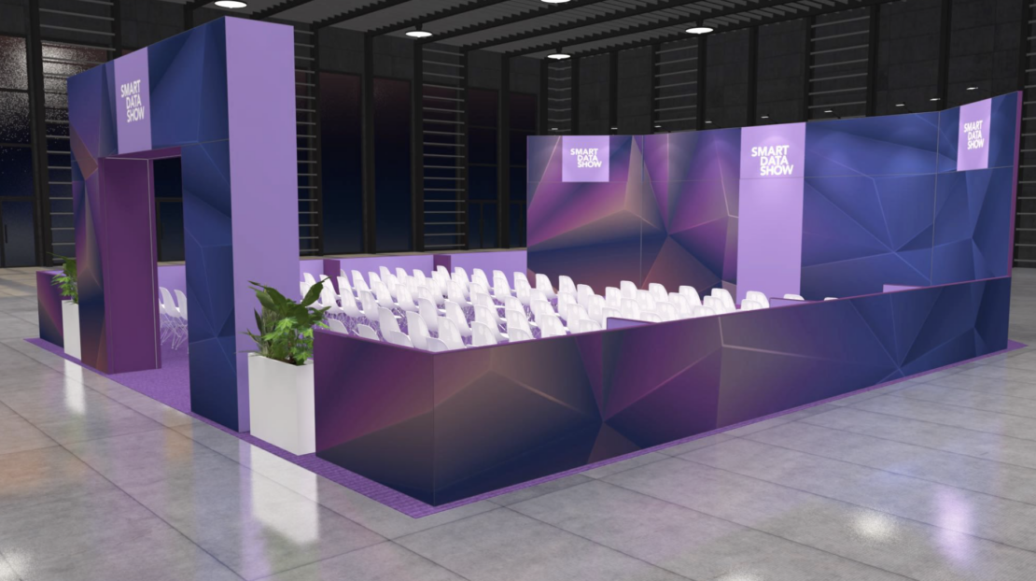
Our Shell Scheme solutions provide the perfect foundation for exhibitors who want a clean, professional presence without the complexity of a full custom build.
Designed for efficiency, flexibility, and visual impact, our Shell Scheme packages transform standard exhibition space into a smart, branded environment that works hard for your business.
Our Foamex Graphic Infill Panels offer a simple yet highly effective way to elevate your stand. These rigid, high-quality printed panels fit neatly within the shell scheme framework, transforming plain walls into bold, eye-catching displays. Ideal for clear messaging and vibrant branding, Foamex infills provide a clean, professional finish that helps exhibitors stand out in even the busiest exhibition environments.
For a more refined, high-end look, our FabraClip Seamless Graphics Solution delivers a completely different level of visual impact. Using a tension fabric system, FabraClip creates smooth, edge-to-edge graphics with no visible joins or panel breaks. The result is a sleek, modern finish that feels closer to a custom-built stand—perfect for brands looking to make a strong, lasting impression.
Whether opting for the practicality of Foamex or the premium appeal of FabraClip, our upgrade options are designed to enhance your Shell Scheme, giving exhibitors the flexibility to choose a finish that matches both their brand and their ambition.
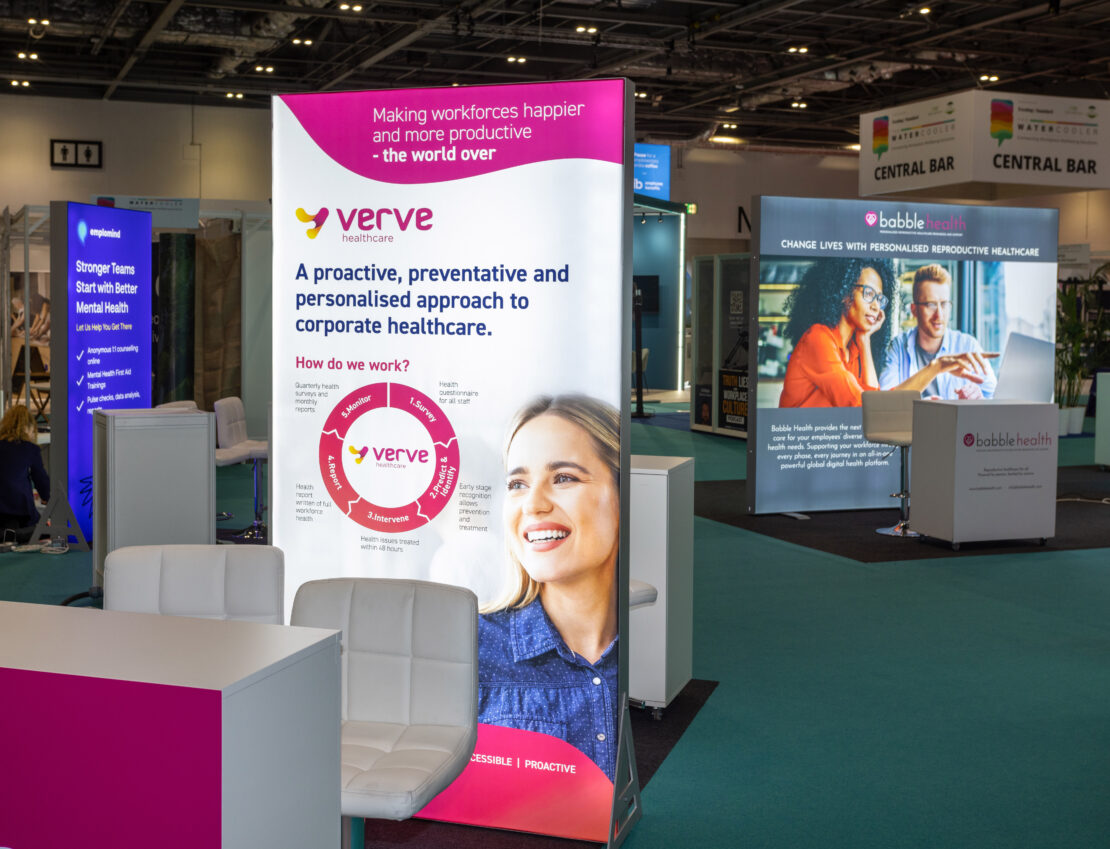
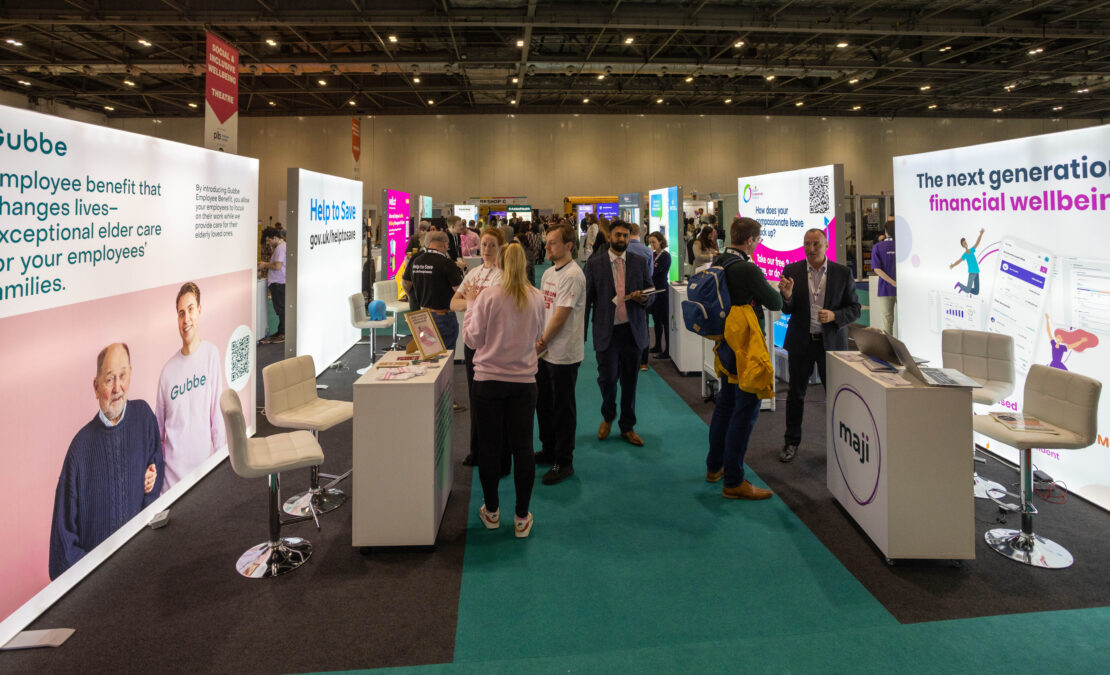
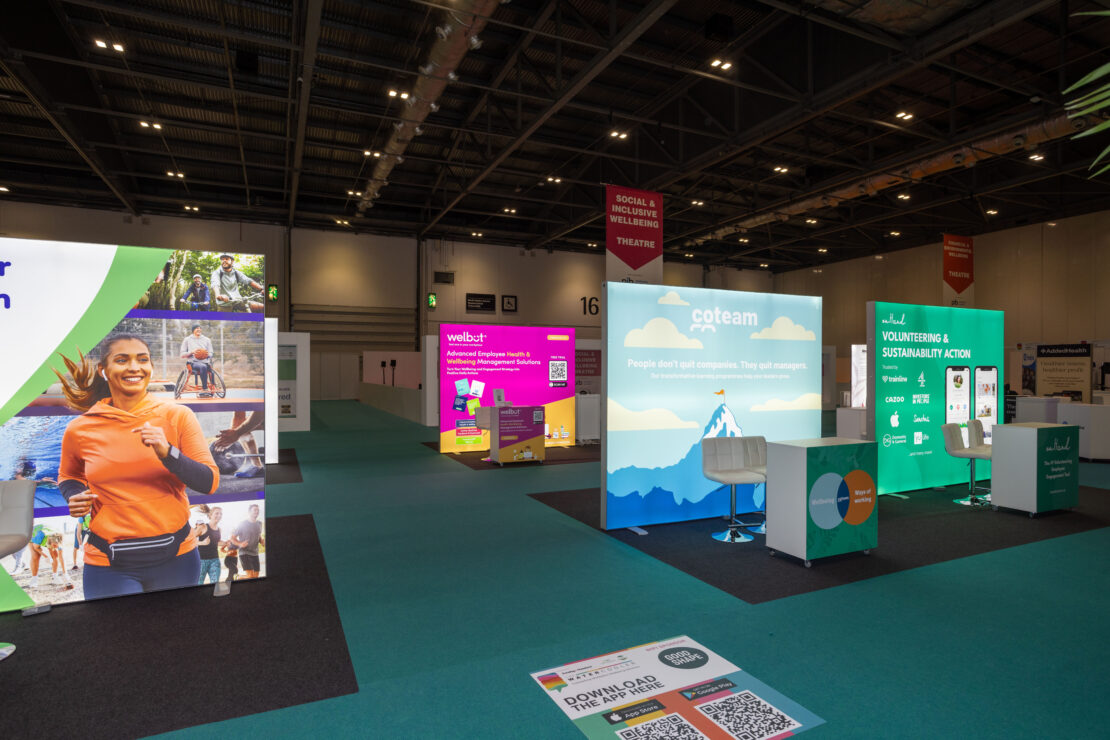
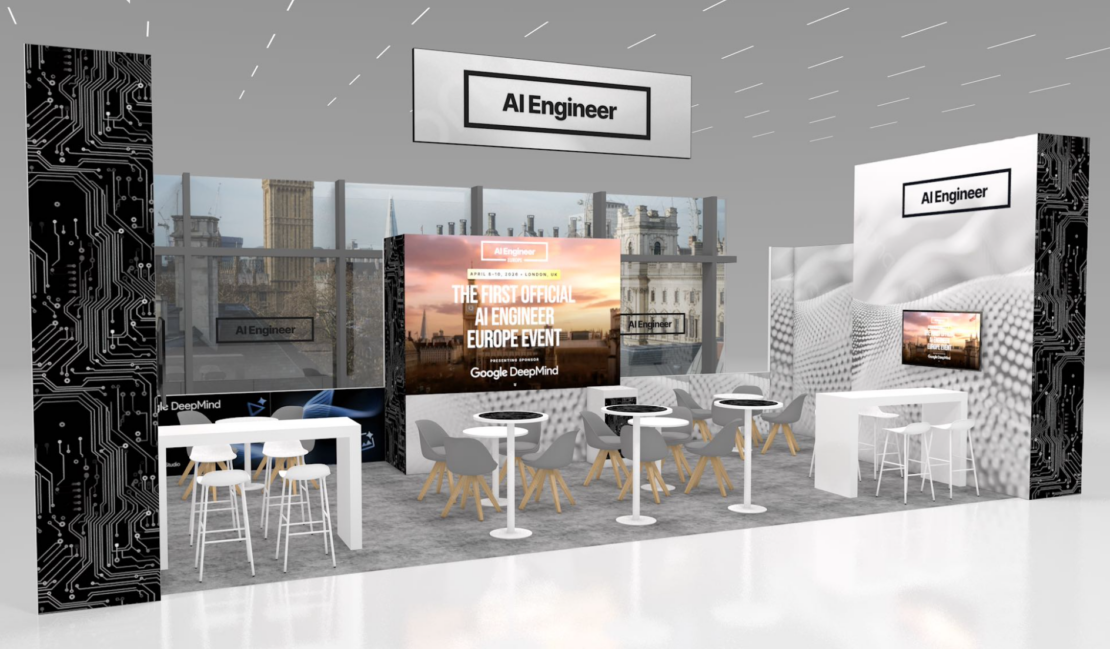
Our Whitebox solution is designed to transform standard exhibition spaces into clean, high-impact branded environments—combining simplicity, flexibility, and standout visual appeal.
Built around modular, internally illuminated lightbox frames, Whitebox delivers bright, seamless fabric graphics that instantly elevate your presence on the show floor. The integrated LED lighting enhances colour vibrancy and ensures your brand remains visible and engaging, even in the busiest exhibition halls.
Perfect for pavilions, start-up zones, charities, and association areas, Whitebox provides a consistent, professional look across multiple exhibitors while still allowing individual branding to shine. Its modular design means structures can be easily configured to suit a wide range of layouts, from compact spaces to larger feature areas, with the flexibility to scale as needed.
Available in a variety of widths from 1m to 4m, Whitebox units can be used as standalone features or combined to create impactful back walls, gateways, or fully branded environments. Lightweight, tool-free assembly ensures quick installation, while reusable fabric graphics make it a practical and sustainable solution for repeat events.
Whether you’re creating a unified pavilion or giving exhibitors an upgraded alternative to traditional shell scheme, Whitebox offers a modern, premium finish that bridges the gap between standard and custom build—delivering maximum impact with minimal complexity.
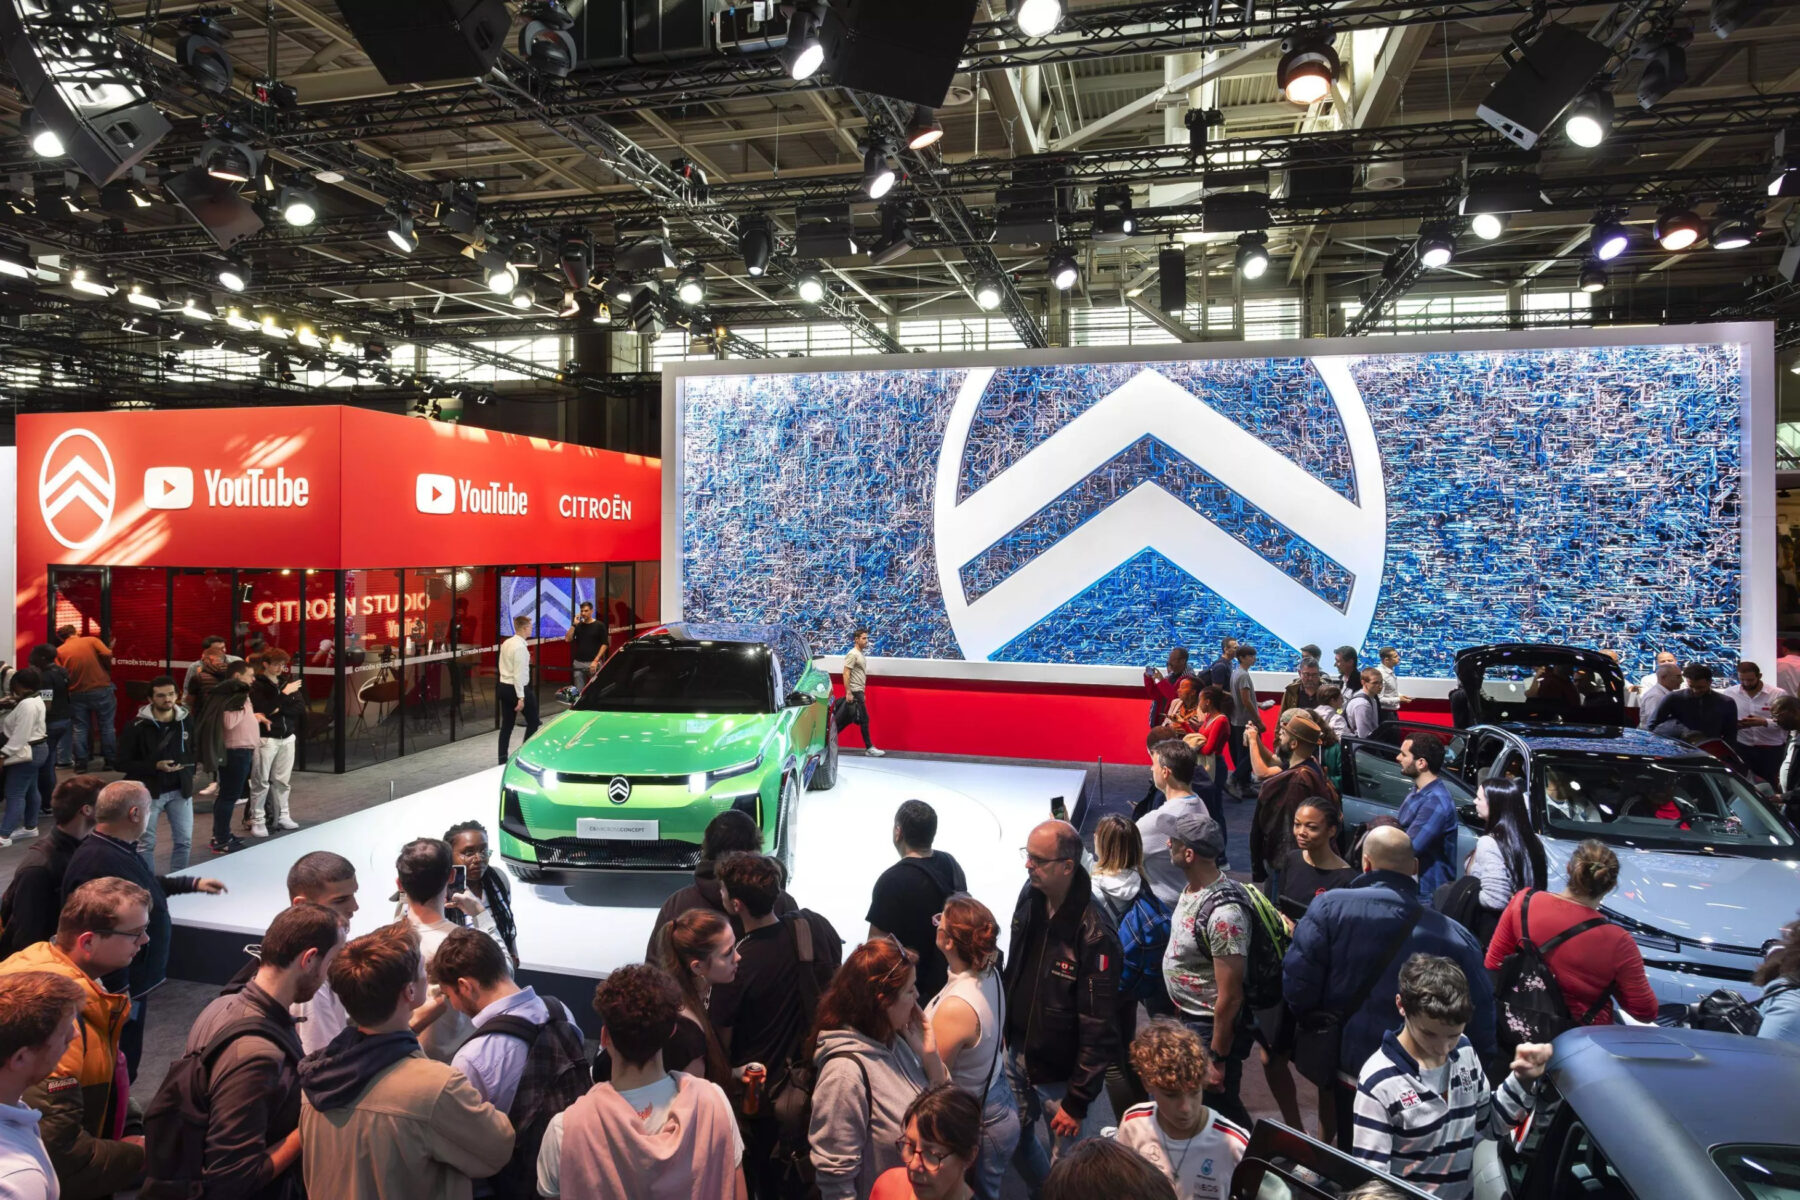
We deliver end-to-end electrical management across your entire event infrastructure - planned, installed, and managed with precision.
From mains distribution to individual stand connections, we design scalable power solutions that support everything from shell schemes to complex feature builds. Our team works seamlessly with organisers, venues, and exhibitors to ensure every requirement is covered.
With a strong focus on safety, compliance, and reliability, we handle load planning, installation, and on-site support, keeping your event powered without interruption.
Simple, efficient, and fully managed, so that you can focus on delivering a great event.
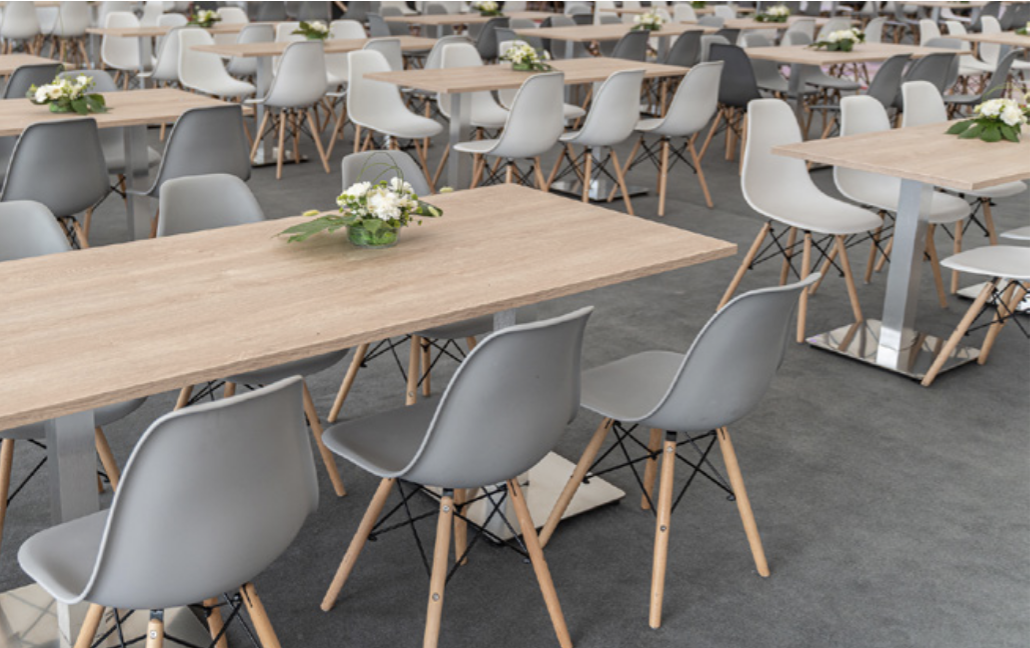
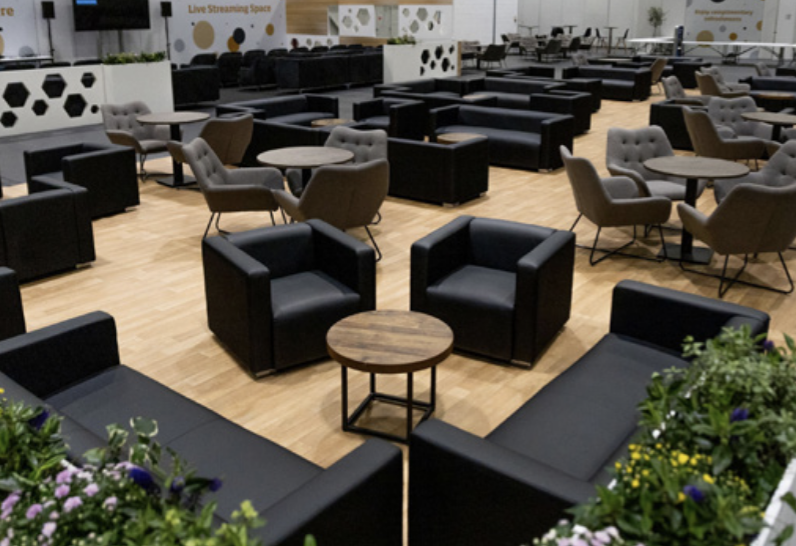
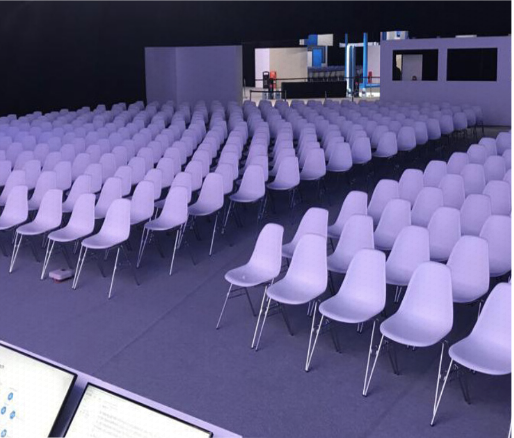
We provide flexible furniture solutions to suit every space, style, and requirement—supporting both organisers and exhibitors.
From practical essentials to premium pieces, our range is designed to enhance all areas of your event, from shell schemes and feature zones to lounges and meeting spaces. We work closely with organisers and exhibitors to ensure the right look and functionality for every environment.
With seamless logistics, quality products, and a fully managed service, we make furnishing your event simple, cohesive, and impactful.
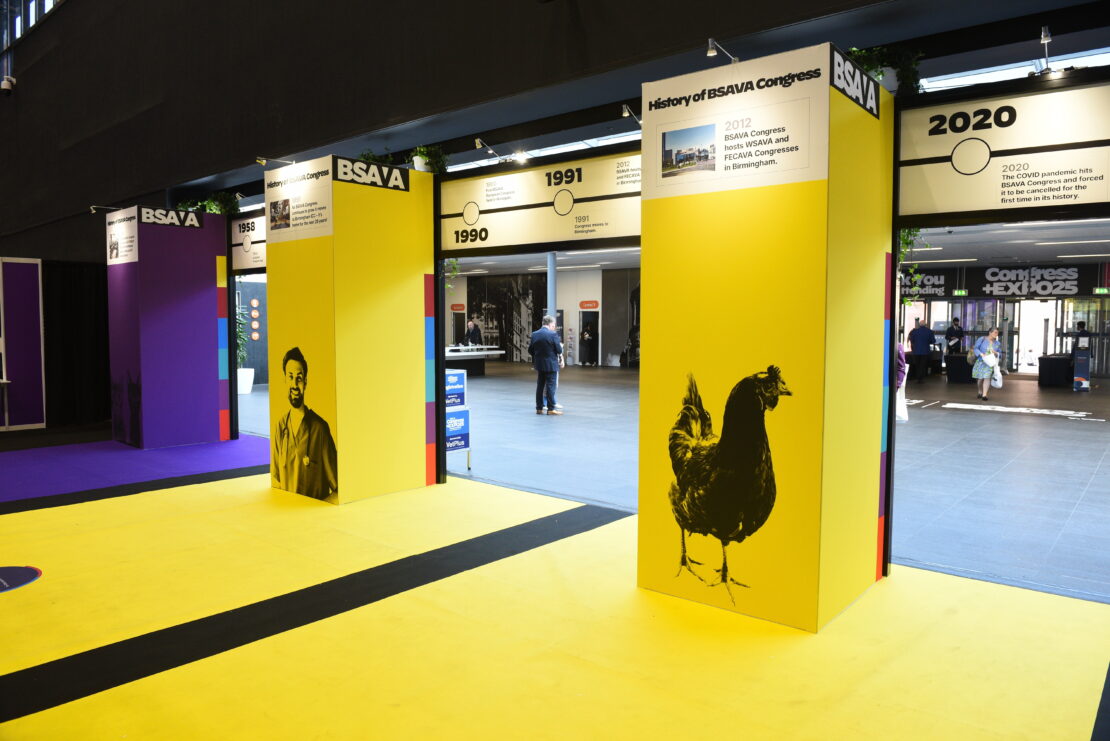
We create standout feature areas that define the look, feel, and energy of your event, designed to impress and built to perform.
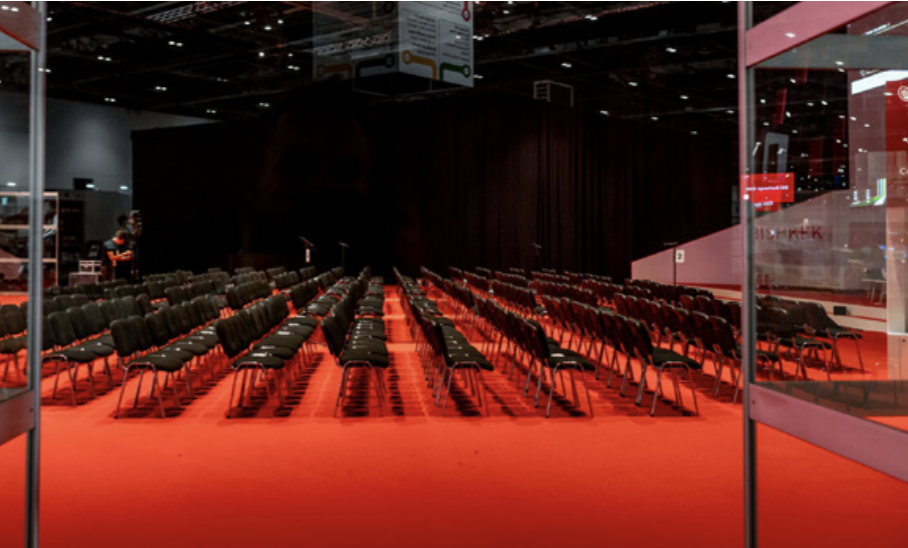
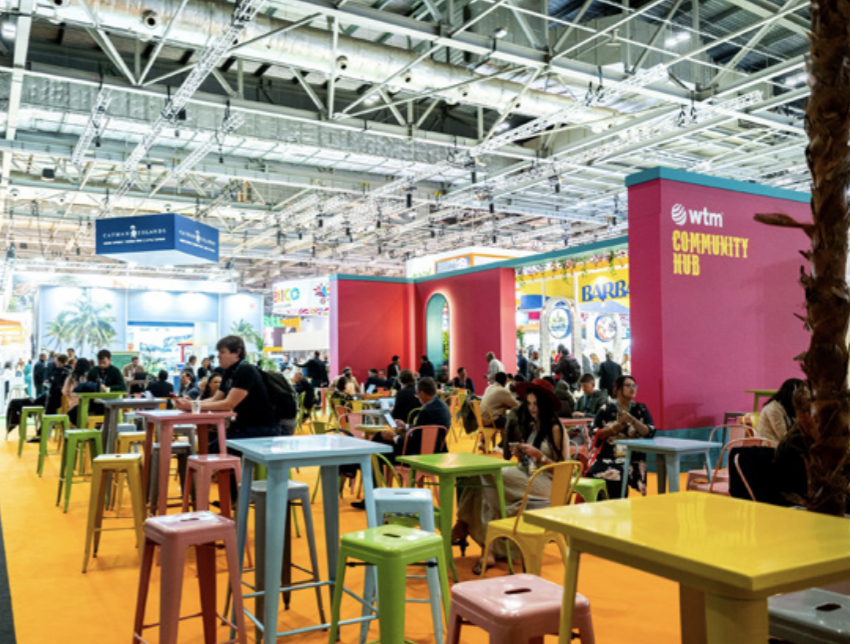
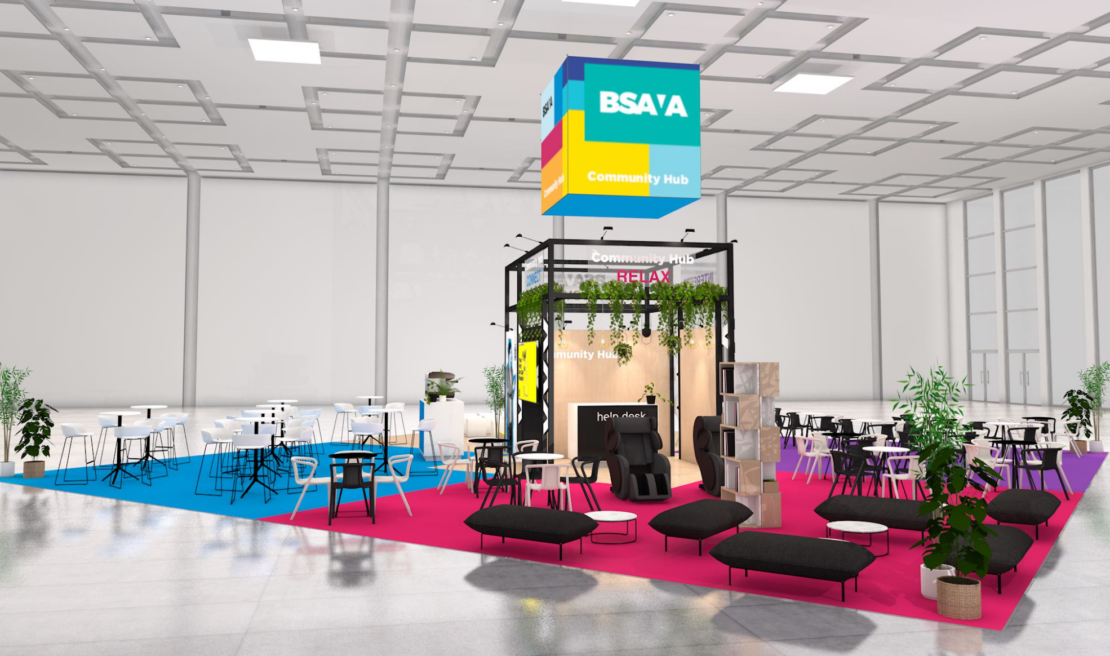
From striking entrance and registration zones that set the tone on arrival, to immersive seminar theatres and thoughtfully designed VIP, exhibitor, and sales lounges, every space is crafted to deliver both visual impact and practical function. We design inviting networking and catering areas that encourage connection, alongside bold, large-scale builds including double deck structures that maximise space and visibility.
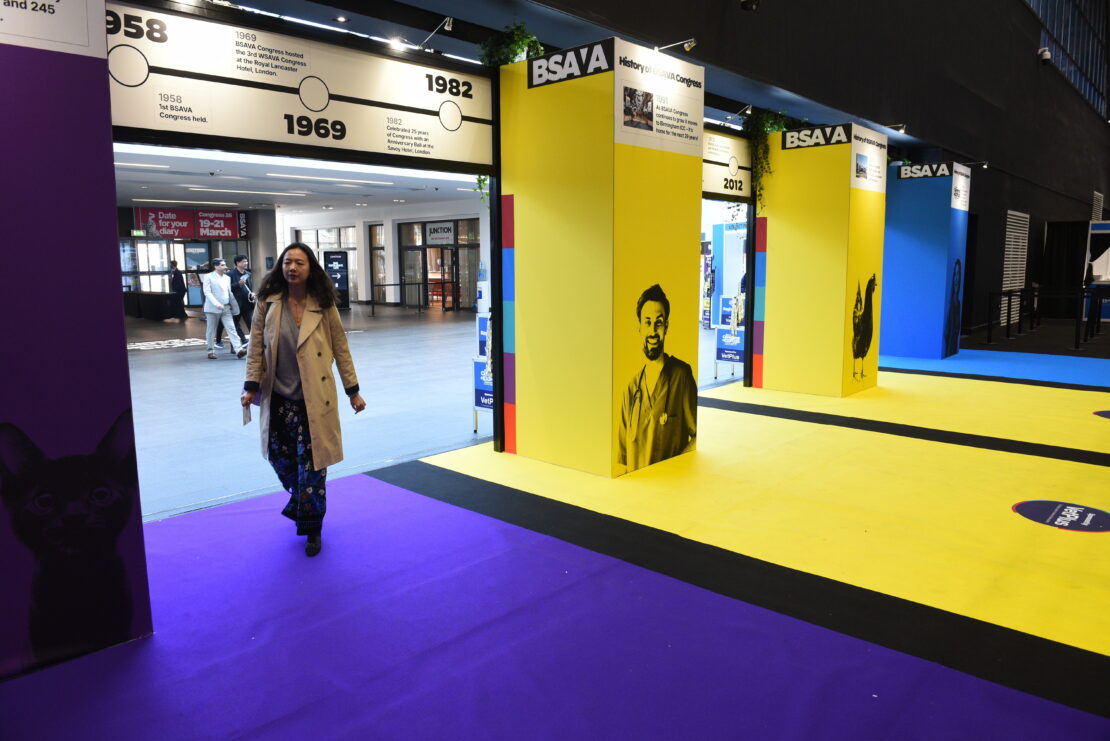
Our team works from concept through to completion, combining creative design with technical expertise to bring each feature area to life. The result is a series of cohesive, high-impact environments that enhance visitor experience, elevate exhibitor presence, and leave a lasting impression.
We deliver high-quality, sustainable flooring solutions that combine visual impact with responsible sourcing and reuse.
From shell scheme stand, to aisles, to feature areas and bespoke builds, our flooring is designed to elevate the look and feel of your event while supporting more sustainable delivery. We offer a wide range of finishes, colours, and textures, allowing organisers and exhibitors to create cohesive, design-led environments without compromise.

Behind the scenes, our approach focuses on reducing waste through reuse, efficient planning, and responsible material choices, without sacrificing quality or performance. Fully managed from installation to uplift, we ensure a seamless finish every time.
Smart, stylish, and more sustainable flooring that works for your event and the wider environment.
We create intelligent, design-led floorplans that shape how your event looks, feels, and performs.
Combining creative thinking with commercial awareness, we design layouts that optimise flow, enhance visitor experience, and increase dwell time across the event. Every element is carefully considered, from feature placement and zoning to lines-of-sight and spacing, ensuring a natural journey that encourages engagement and interaction.
Working closely with organisers, we balance aesthetics with performance, maximising floor space, improving navigation, and driving stronger outcomes for exhibitors. Our end-to-end management ensures every plan is executed seamlessly on-site, exactly as intended.
The result is a strategically designed environment that not only looks exceptional but delivers measurable value across your event.
Our in-house creative team brings ideas to life through bold, intelligent design that sets your event apart.
From initial concepts to fully realised environments, we work closely with organisers and exhibitors to develop visually striking, purposeful designs that align with your event’s identity and objectives. Whether it’s feature areas, floorplans, or bespoke builds, every detail is considered to create a cohesive and impactful experience.
Blending creativity with technical expertise, we ensure every design is not only visually compelling but also practical, buildable, and effective in a live event environment.
The result is design that doesn’t just look great, it works hard, elevating your event and leaving a lasting impression.
Combining creative thinking with commercial awareness, we design layouts that optimise flow, enhance visitor experience, and increase dwell time across the event. Every element is carefully considered, from feature placement and zoning to lines-of-sight and spacing, ensuring a natural journey that encourages engagement and interaction.
Working closely with organisers, we balance aesthetics with performance, maximising floor space, improving navigation, and driving stronger outcomes for exhibitors. Our end-to-end management ensures every plan is executed seamlessly on-site, exactly as intended.
The result is a strategically designed environment that not only looks exceptional but delivers measurable value across your event.
Work with a team that delivers seamlessly from concept to show floor. Let’s talk about your next event!
get in touch